
$199.00 $1,000.00 Sale

When you don’t get clear on your ‘brief’ before you start your design (or your wishes, wants and needs for your home), confusion reigns. That’s when I see homeowners take to the free Facebook groups, crowd-source design input, and end up designing their home ‘by committee’. Ultimately, it creates a hodge-podge home that doesn’t authentically reflect you or your lifestyle.
Many homeowners believe a designer will only sidetrack them … overriding the process and complicating things. If you know what you want, all you need is a builder to get it drawn up and help you meet budget – don’t you? All good if you have design experience, or a designer-friend who’s provided input. But if you’re going it alone, having never done this before, the answer is simple. You don’t know what you don’t know. A designer can expand your vision and exceed your expectations for what is possible, when you choose the right one to work with.
This is a big reason why I see homeowners race through the design phase of their projects. When you just want to be in the finished home, spending 6 or 12 months on getting the design and drawings just right, can be ridiculously frustrating. ESPECIALLY when you can’t visualise your finished home based on what you see on paper. But your drawings are the cheapest place to get your home design right. Waiting to test it all on site, during construction … and then change your mind … is a recipe for budget blowouts, time delays and ending up with a home you hate.
When you’re creating a long-term family home, you can feel like you need to be a time traveller / fortune teller / magician as you anticipate all the things your family might need in the next 5, 10, 15 or even 20 years. This can mean you have a ‘just-incase’ mentality … causing your home deign to grow in size and scope … along with a growing fear you’ll miss something you need later. And can mean HUGE procrastination in committing to a design, and creating a BIG house you don’t actually need.
It’s hard to forget that all those simple lines, notes and names on a paper page, will actually be the walls, rooms and spaces you’re spending boatloads of $$$ on, to bring your home dreams to life. And so many homeowners say this to me … “I’m just terrified I’m going to stuff it up”. Be it because they’ll have to live with their regrets and frustrations long-term, people will think they’re foolish for getting their house wrong, and their family life won’t have have the beautiful living environment they were pinning all their hopes on.
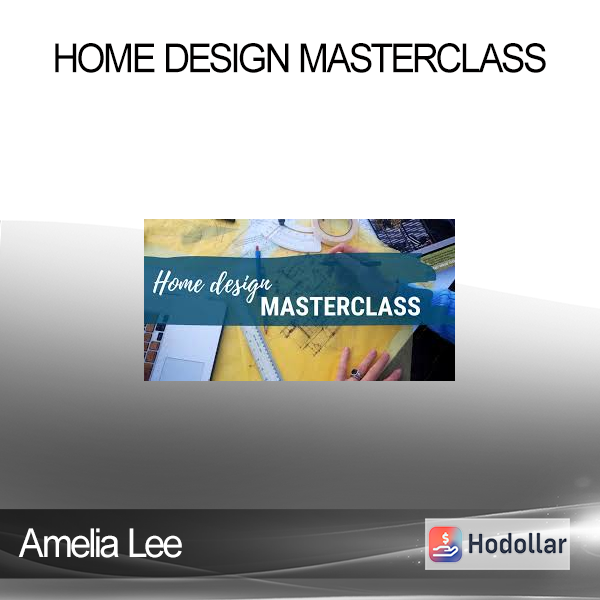
Home Design Masterclass is a comprehensive ‘how-to’ online course in home design. Move at your own pace, your access doesn’t expire. So you can dive in, learn, review and revisit as needed.
The online course is your fast-track learning experience. If you’re simply looking for the tools, know-how and education to guide your design process, this will give you confidence in the results.
teaching you (room-by-room, space-by-space) what you need to know to make your floor plan seriously sing as a beautiful family home.
to set you up for your home design in the best way possible, with industry insider tricks and tools to fast-track your floor plan creation.
to fix your design, show you better alternatives and ultimately give you certainty (from my vast experience) that your design will work.
The first place to start in a home design (whether renovating or building new) is to analyse the site, study the best overall layout, and keep things loose and conceptual. This helps establish the best position and arrangements, before diving into the room-by-room design.
Starting here will mean you make the most of your home and land, and also create a light-filled home that suits your site. It’s the best way to create a custom, unique design for your home. And it’s how I start every design, regardless of location, budget or client’s wishes. I’ll reveal my techniques and what to consider for your specific home.
In our second module, I’ll be teaching you about how to get it right in your living spaces, kitchen and dining area. We’ll also look at your alfresco, deck or outdoor room. Given these are the spaces you’ll spend the majority of your life in your home, it’s essential for any family home that these are functional, comfortable and relaxing.
I’ll include recommended dimensions at a major and detail level, my preferred kitchen arrangement, what NOT to do in the design of these areas, and key things to focus on for your design to work (plus where you can save money if your budget needs it).
Our second module (and week) will be all about bedrooms and bathrooms: Family homes can end up with a lot of bathrooms – and they’re cost-intensive areas. Kids’ bedrooms especially need to handle the changing demands of babies, through to teenagers (and beyond). And your master suite … well, it seems to be the only ‘adult’ zone in the home! There’s also studies and guest rooms.
We’ll look at layout recommendations, what to avoid, the dimensions to get right, and how to build in the long-term flexibility you need.
We may think the kitchen is one of our hardest working home zones. However there are other spaces and rooms in your house you definitely need to get right for functional family life. These include any stairs, your laundry and mudroom, your garage and your entry.
They’re the less glamorous zones, but if they don’t work, they will drive you batty … so we’ll dive into how to size them, connect them with your home, hide away the mess, and make them super functional overall.
Whilst Home Design Masterclass focusses mainly about getting your floor plan design sorted, we live in 3 dimensions. So I want to help you understand how to achieve great feeling spaces in your home.
There’s some tricks and strategies to use to really lift the experience of a home, without blowing your budget on high-end features. I’ll help you think about your home ‘in section’ as an architect does. I’ll teach you about how to consider volume and light in your spaces, and we’ll also look at your ceilings so you don’t forget the impact they can have on your design.
In our Module 6, I’ll touch on roofscapes and elevations. This will be a study of how to think about the structure of your roof design, and the ways to consider the outside appearance of your home.
We’ll be considering a lot of this as we travel through the other modules as well, so this is really an opportunity to round our learning off, and come full circle on our floor plan designs.

Sales page: https://undercoverarchitect.com/courses/home-design-masterclass/
– After making a purchase, you will see a View your order link to the Downloads page. Here you can download all the files related to your order.
– In case the link is broken for any reason, please contact us and we will resend a new download link.
– If you can’t find the download link, please don’t worry about it. This course is usually available and shipped within one day
– The course you purchased will have lifetime access
– Our support staff is the best by far! Please contact us at email: [email protected] and we will be happy to help!